Building a raised bed on a slope: level frames, stepped boards and the forces on the downhill side
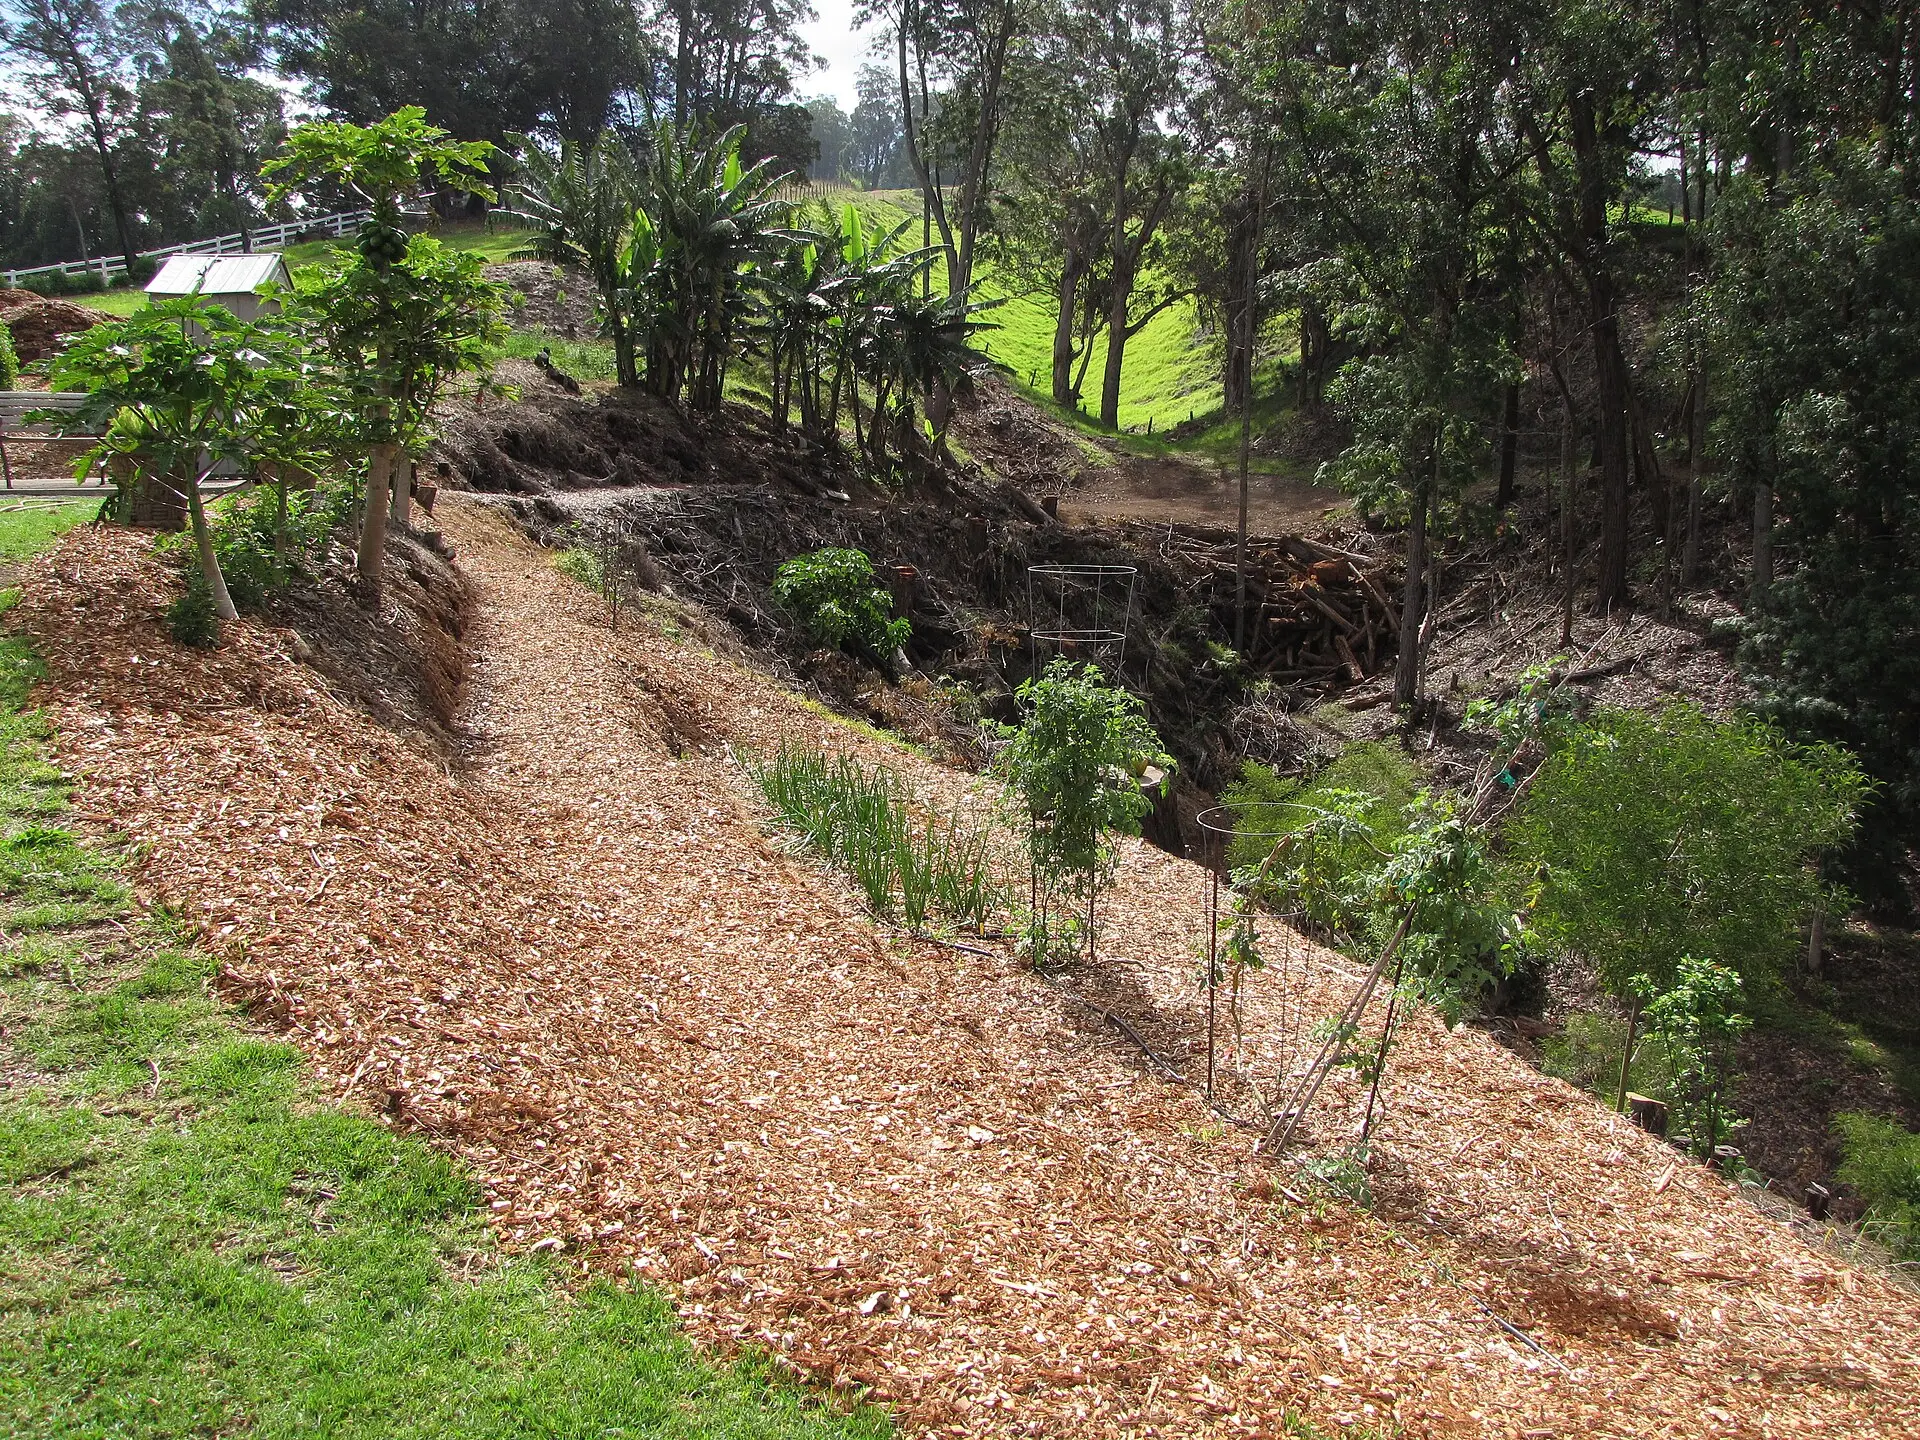
On a slope, build raised beds as level terraces like stair steps, keeping the dimension that runs downhill short. Dig the uphill side in and add stepped boards on the downhill side so the soil surface is flat. A 4-ft run on a 10% grade already drops 4.8 inches. The downhill board holds back soil, so use thick boards and stakes, and keep water draining.

Key points
- UGA Extension says the soil in a raised bed should be flat and, on a sloped site, advises installing beds 'with the shortest dimension perpendicular to the slope, like stair steps' to avoid excessive excavation.
- Height difference equals run times grade: 4.8 in over 4 ft at 10%, 9.6 in over 8 ft, and 16 in over 4 ft on a 1:3 (33%) bank.
- With textbook Rankine theory and assumed values (110 lb/cu ft soil, 30 degree friction angle), the lateral push on a downhill board is about 18 lb per foot of wall at 1 ft of soil and 73 lb at 2 ft: it grows with the square of height.
- Standing water pushes harder than drained soil: about 125 lb per foot at 2 ft, which is why drainage matters on the downhill side.
- The International Residential Code (R404.4) requires a designed retaining wall when unbalanced fill exceeds 48 in, or 24 in when the wall also carries other lateral loads.
The rule for slopes: the soil surface must be level
A raised bed on sloping ground should be built as a small level terrace, not laid parallel to the hillside. University of Georgia Extension circular C 1027-4 states that the soil in a raised bed should be flat, which means the frame should be level when installed. A tilted bed sheds water and soil toward its low end, so the uphill half dries out while the downhill half stays wet.
For sloped sites, the same circular advises installing the beds “with the shortest dimension perpendicular to the slope, like stair steps”, with the stated aim of avoiding excessive excavation. In practice that means a series of level beds stepping down the hill, each one oriented so that as little of its length as possible runs downhill.
How much height you have to make up on a slope
The height difference across a bed equals the distance it runs downhill multiplied by the grade, which is why orientation matters so much. A grade of 10% drops 1 ft for every 10 ft of horizontal run. The table shows the drop for the two common bed dimensions, calculated with that rule.
| Grade | Ratio | Drop over 4 ft (1.2 m) | Drop over 8 ft (2.4 m) |
|---|---|---|---|
| 5% | 1:20 | 2.4 in (61 mm) | 4.8 in (122 mm) |
| 10% | 1:10 | 4.8 in (122 mm) | 9.6 in (244 mm) |
| 15% | about 1:6.7 | 7.2 in (183 mm) | 14.4 in (366 mm) |
| 20% | 1:5 | 9.6 in (244 mm) | 19.2 in (488 mm) |
| 33% | 1:3 | 16 in (406 mm) | 32 in (813 mm) |
A 4x8 bed turned the wrong way on a 20% slope needs about 19 in of extra boards on its low end, more than the whole height of a two-course 2x10 bed. Turned with the 4-ft side running downhill, the same bed needs about 10 in. To measure your own grade, set a straight board level on the slope, measure the gap under its downhill end, and divide by the board length.
Three ways to build the level frame
There are three common ways to turn a slope into a level bed, and most builds combine them. The choice depends on how much soil you are willing to dig and how tall the downhill side becomes.
| Method | How it works | Best for | Watch out for |
|---|---|---|---|
| Cut into the slope | Dig the uphill side until the bottom board sits level | Small drops, firm soil | Digging; the uphill bank can slump into the bed |
| Stepped boards on the downhill side | Add extra boards or a tapered board below the frame on the low side | Drops up to roughly one board width | The low side carries the most soil pressure |
| Cut and fill | Dig the uphill half and use that soil to build up the downhill half | Moderate grades | Fill needs settling time and good support |
Whatever the method, the bottom of the frame needs good contact with the ground. Thrive’s UK design for softwood beds sets the lowest board 50 mm (2 in) below ground level and holds the boards with stakes at 1 m (about 3 ft) centres; on a slope, stakes on the downhill side also stop the frame from creeping. The basic frame itself is built as in our 4x8 raised bed guide, and posts that can be extended into stakes are discussed in the corner joints guide.
The forces on the downhill side of a terraced bed
The downhill side of a terraced bed is a small retaining wall, because it holds back soil that is higher inside than the ground outside. Soil pushes sideways on any wall, and that push grows quickly with height.
Classical Rankine earth pressure theory, a standard method in soil mechanics, gives the total active force on a wall as P = 1/2 x Ka x gamma x H squared, acting one third of the way up from the base, where Ka = (1 - sin phi) / (1 + sin phi). The values below use our own assumptions, not measured garden data: a moist soil unit weight of 110 lb per cubic foot (within the 100 to 125 lb range the Perlite Institute gives for fully watered soil) and a friction angle phi of 30 degrees, which gives Ka = 1/3.
| Height of soil held (H) | Rankine force on the board, per foot of wall | Same height of standing water, per foot of wall |
|---|---|---|
| 1 ft (305 mm) | about 18 lb | about 31 lb |
| 1.5 ft (457 mm) | about 41 lb | about 70 lb |
| 2 ft (610 mm) | about 73 lb | about 125 lb |
| 3 ft (914 mm) | about 165 lb | about 281 lb |
Two lessons follow. First, doubling the height of the downhill side quadruples the force, so a bed whose low side is twice as tall as its high side carries far more load on the low side than the numbers for an ordinary bed suggest. Use thicker boards or more posts there; the board thickness guide explains how thickness and span interact. Second, water that cannot escape pushes harder than drained soil, so the downhill side should never become a dam.
When a terrace becomes a retaining wall under the building code
Building codes treat tall terraces as retaining walls that need engineering. Section R404.4 of the International Residential Code, as adopted in the California Residential Code 2025, requires a designed retaining wall when a wall that is not laterally supported at the top retains more than 48 in (1219 mm) of unbalanced fill, or more than 24 in (610 mm) when the wall also resists lateral loads in addition to soil. Such walls must be designed with a safety factor of 1.5 against sliding and overturning.
A single raised bed on a gentle slope stays well under those thresholds. A chain of terraces on a steep bank can reach them, and local amendments vary, so check with the building department before building anything that holds back more than about 2 ft of soil.
Drainage and the neighbours below
Water moving downhill through a terraced garden has to go somewhere, and on a slope it tends to collect at the lowest bed and at the base of each downhill board. Leave the bottom of each bed open to the soil beneath, keep paths between terraces so surface water can run along them, and avoid sealing the downhill side with a continuous impermeable barrier.
Some legal systems spell out the neighbour rule explicitly. In France, article 640 of the Civil Code requires lower land to receive water that flows naturally from higher land, but forbids the upper owner from doing anything that aggravates that burden; article 641 adds that if the use of rainwater aggravates it, compensation is owed. Rules differ elsewhere, but the principle of not redirecting extra runoff onto a neighbour is worth respecting anywhere.
Fill and compaction in a cut-and-fill bed
The soil you move to build up the downhill half should support roots, not just fill space. The USDA NRCS soil health guide on bulk density lists the densities at which soil starts to restrict roots, which is useful when deciding how hard to tamp fill.
| Soil texture (NRCS) | Ideal bulk density | Affects root growth | Restricts root growth |
|---|---|---|---|
| Sands, loamy sands | below 1.60 g/cm3 | 1.63 | above 1.80 |
| Sandy loams, loams | below 1.40 g/cm3 | 1.63 | above 1.80 |
| Silts, silt loams | below 1.40 g/cm3 | 1.60 | above 1.75 |
| Clays (below 45% clay) | below 1.10 g/cm3 | 1.39 | above 1.47 |
Firm the fill enough that the frame does not sink, but avoid heavy compaction of the growing layer. Plan the depth of good soil with the raised bed depth guide, and expect some settling of the downhill half in the first seasons.
Method and limits
This guide uses UGA Extension circular C 1027-4 for bed orientation on slopes, Thrive’s 2008 leaflet for staking and board depth, IRC section R404.4 as published in the California Residential Code 2025, standard Rankine theory from university lecture notes, the Perlite Institute’s wet soil weights, the NRCS bulk density guide and the French Civil Code. The grade table and the force table are our own calculations; the force figures depend on assumed soil weight and friction angle, ignore surcharge, slope behind the wall and seepage, and are meant to show orders of magnitude, not to design a wall. None of the sources we opened gives a maximum slope for raised beds.
Frequently asked questions
How do you level a raised bed on a slope?
Set the frame level rather than parallel to the ground. Dig the uphill side of the bed into the slope until the bottom board sits level, and add boards on the downhill side to fill the gap below it, so the top edge is level all round. Check with a spirit level along each side and across the diagonals before filling. UGA Extension notes that the soil inside a raised bed should be flat.
Which way should a raised bed face on a slope?
UGA Extension advises installing beds on sloped sites with the shortest dimension perpendicular to the slope, like stair steps, to avoid excessive excavation. The reason is arithmetic: every foot a bed extends downhill adds height difference to make up. On a 10% grade, a bed running 8 ft downhill needs 9.6 inches of extra boards on the low end, against 4.8 inches for a 4-ft run.
Do I need a retaining wall permit for a terraced raised bed?
A typical raised bed holds back far less soil than the thresholds in the International Residential Code. Section R404.4 requires a designed retaining wall when more than 48 inches of unbalanced fill is retained, or more than 24 inches when the wall also resists other lateral loads. Local codes vary and can be stricter, so check with your building department for tall terraces.
How steep is too steep for raised beds?
None of the extension sources we opened gives a maximum grade. The practical limit comes from the height difference: on a 1:3 bank (33%), a bed only 4 ft deep in the downhill direction needs 16 inches of extra height on its low side, and the soil pressure on that side grows with the square of its height. Steeper ground calls for narrower terraces or engineered walls.
Sources
- University of Georgia Cooperative Extension (2022). Raised Garden Bed Dimensions (Circular 1027-4)
- California Building Standards Commission, via GoCodeBook (2025). California Residential Code 2025, Section R404 Foundation and Retaining Walls (R404.4, based on the IRC)
- Government College of Engineering, Kalahandi (Odisha, India) (2023). Lecture notes: Earth pressure theories (Rankine active pressure)
- Perlite Institute (2012). Roof Gardens that are Gentle on the Roof
- USDA Natural Resources Conservation Service (2022). Soil Health Guide: Bulk Density
- Thrive (Society for Horticultural Therapy) (2008). How to build raised beds
- Légifrance (French government) (2020). Code civil, articles 640 and 641 (servitudes derived from the situation of places)