Raised beds on concrete, patios and decks: depth, drainage and how much the soil weighs
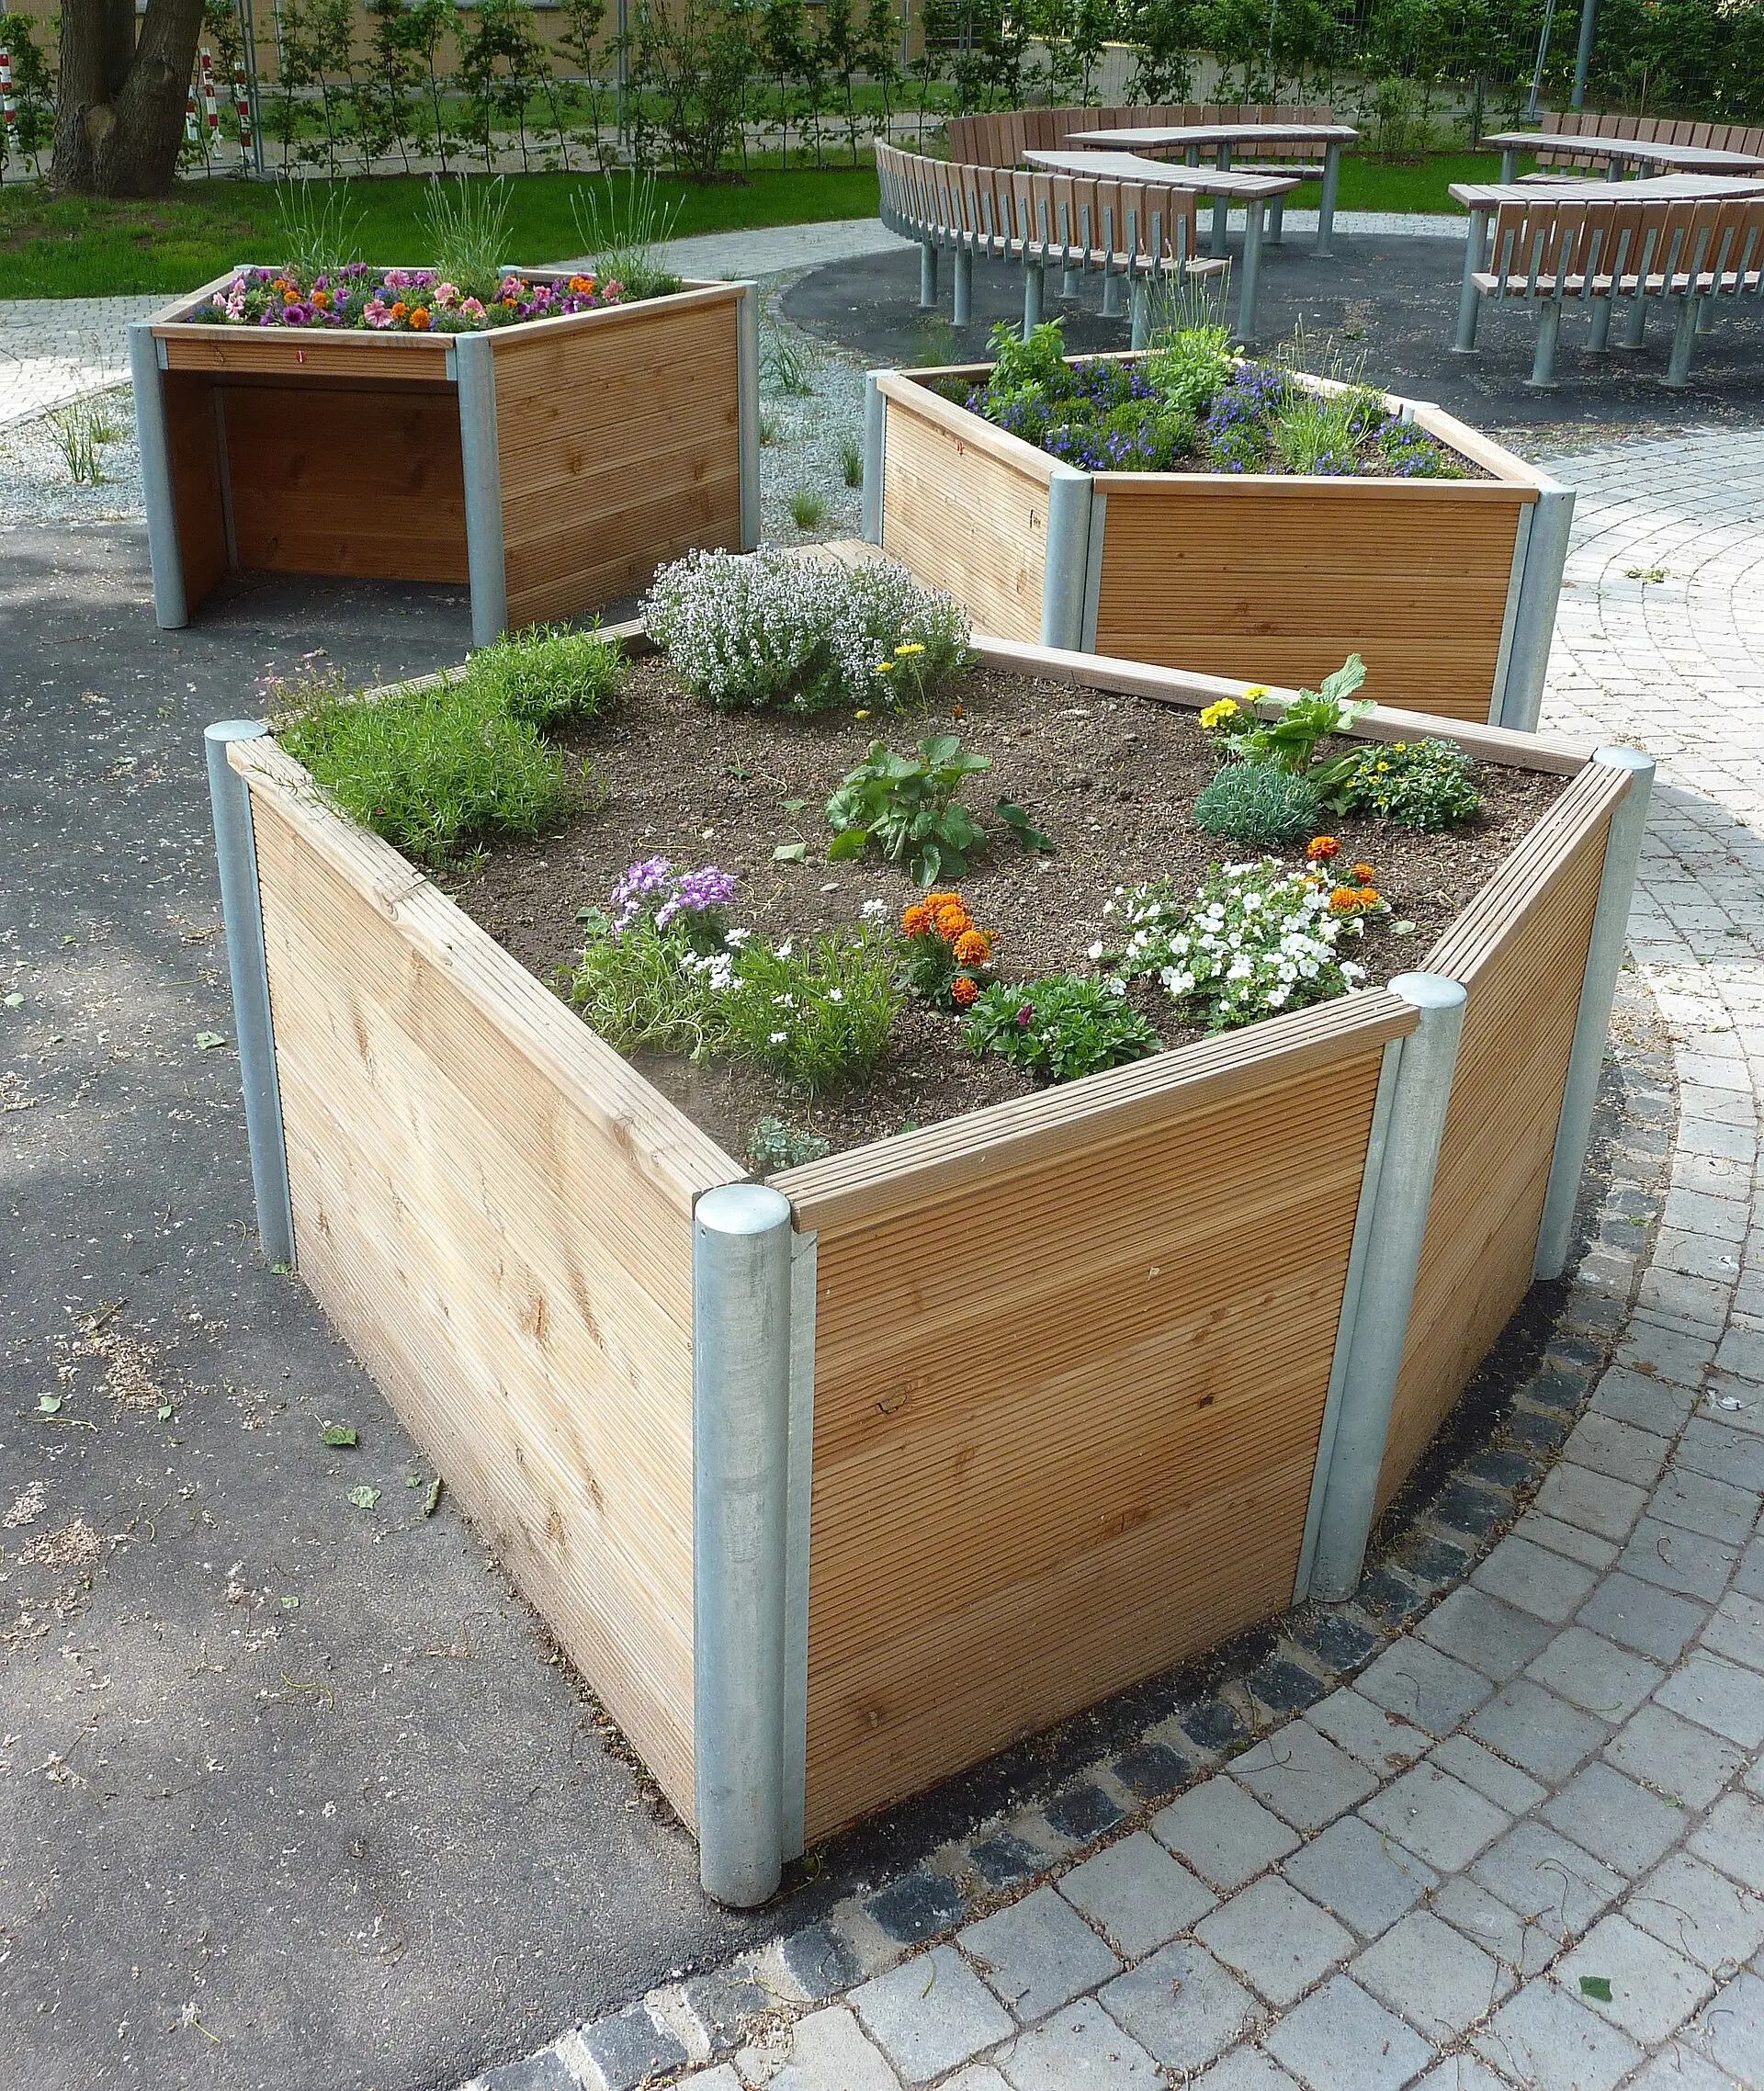
A raised bed can sit directly on a concrete slab or patio if water can drain out at the base and the bed is deeper than usual, since roots cannot reach the ground. Decks and balconies are different: wet soil weighs 100 to 125 lb per cubic foot, so 12 inches of it puts 100 to 125 psf on a structure typically designed for a 40 psf live load.

Key points
- Fully watered soil weighs 100 to 125 lb per cubic foot; a wet perlite and peat mix weighs about 40 lb (Perlite Institute).
- Each inch of wet mineral soil adds roughly 8 to 10 lb per square foot (about 16 to 20 kg/m2 per cm).
- AWC's DCA 6 deck guide sizes members for 40 psf live load plus 10 psf dead load and puts concentrated loads such as hot tubs outside its scope; Washington State amends its code to 60 psf for decks and exterior balconies.
- UGA Extension says most crops need at least 10 in of soil and that on a hard surface 10 in may not be enough for crops such as potatoes.
- End grain on bottom surfaces is a known problem area (USDA Wood Handbook), so lift the frame on spacers to let its lower edge dry.
Concrete, patio, deck or balcony: four different problems
Putting a raised bed on a hard surface raises different questions depending on what is underneath. A concrete slab or paved patio laid on the ground passes the bed’s weight straight into the soil below it, so the issues there are drainage, depth and keeping the wood dry. A wooden deck or a balcony is a structure with a design load, and a bed full of wet soil can exceed it. It helps to decide which case you are in before choosing a design.
| Surface | Main concern | What to check |
|---|---|---|
| Concrete slab or patio on the ground | Drainage and depth | Where water exits; soil depth for the crops you want |
| Pavers or gravel on the ground | Drainage, settling | Level base; frame bottom kept dry |
| Wooden deck | Structural load | Deck design load, joist and beam layout |
| Balcony or roof terrace | Structural load and waterproofing | Building’s design load; membrane protection; ask the owner or an engineer |
How much soil weighs, per cubic foot and per square foot
The weight of a raised bed is mostly the weight of its wet soil, and that is heavier than many people expect. The Perlite Institute gives 100 to 125 lb per cubic foot for fully watered soil, against about 40 lb for a wet mix of horticultural perlite and peat moss. For dry soil, the USDA NRCS bulk density guide lists ideal bulk densities ranging from under 1.10 g/cm3 for clays to under 1.60 g/cm3 for sands, which is about 69 to 100 lb per cubic foot of dry soil before water is added (1 g/cm3 = 62.4 lb per cubic foot).
The load on the surface depends on depth, not on the size of the bed. Dividing the wet weight by 12 gives about 8.3 to 10.4 lb per square foot for each inch of wet mineral soil, and about 3.3 lb for each inch of a wet perlite and peat mix. The table applies that arithmetic.
| Soil depth | Wet mineral soil (100 to 125 lb/cu ft) | Light perlite and peat mix (40 lb/cu ft) | Compared with a 40 psf deck live load |
|---|---|---|---|
| 6 in (15 cm) | 50 to 63 psf (245 to 310 kg/m2) | 20 psf (100 kg/m2) | Mineral soil already above |
| 10 in (25 cm) | 83 to 104 psf (405 to 510 kg/m2) | 33 psf (160 kg/m2) | About 2.1 to 2.6 times |
| 12 in (30 cm) | 100 to 125 psf (490 to 610 kg/m2) | 40 psf (195 kg/m2) | About 2.5 to 3.1 times |
| 18 in (46 cm) | 150 to 188 psf (730 to 920 kg/m2) | 60 psf (295 kg/m2) | About 3.8 to 4.7 times |
| 24 in (61 cm) | 200 to 250 psf (980 to 1,220 kg/m2) | 80 psf (390 kg/m2) | 5 to 6.3 times |
These figures exclude the frame, the plants and anyone standing next to the bed. A 4x8 ft bed with 12 in of wet soil holds 32 cubic feet, which at 100 to 125 lb per cubic foot weighs about 3,200 to 4,000 lb.
Decks: why a soil-filled bed is a design question
A typical residential deck is not designed for the load of a soil-filled raised bed. The American Wood Council’s prescriptive deck guide, DCA 6, sizes joists, beams, posts and footings primarily for a uniformly distributed live load of 40 psf and a dead load of 10 psf, applies to single-level decks only, and states that concentrated loads such as those created by hot tubs are beyond its scope and require a design professional or another approved approach. Local codes can be higher: Washington State’s amended Table R301.5 sets 60 psf for exterior balconies and decks.
Compared with the table above, even 6 in of wet mineral soil exceeds 40 psf over the bed’s footprint. If you want to grow on a deck, the options are to keep containers shallow and use a lightweight mix, to place them over beams or close to posts rather than mid-span, or to have an engineer check the structure for the load you plan.
Balconies and roof terraces: the European example
Balconies are designed for loads set by national rules, and those values can be checked. A French design guide for timber balconies published by CODIFAB (2021) uses, for residential balconies, a distributed load of 3.5 kN/m2 (about 73 psf) under the French national annex to Eurocode 1, and states that large planters producing loads above the normative values must be explicitly specified and designed. On a raised pedestal floor over a waterproofing membrane, the same guide limits a planter or piece of garden furniture to 90 kg (about 200 lb) spread over several boards, and warns against intensive watering that splashes the wood.
The practical reading: on a balcony or roof, a raised bed is a load to be agreed with the building owner or an engineer, not a weekend project. Lightweight mixes reduce the problem but do not remove it.
Depth: why beds on concrete need more soil
A bed on a hard surface has to hold all the root zone itself, because roots cannot continue into the ground below. University of Georgia Extension circular C 1027-4 says most garden crops need at least 10 in of soil, and that if a raised bed sits on top of a hard surface, the minimum recommended height of 10 in may not be deep enough for some crops, like potatoes. Crop-by-crop depths are covered in how deep a raised bed should be.
This is also the usual setup when native soil is contaminated and the bed is built on a sealed surface or a barrier; see raised beds on contaminated soil for that case.
Drainage and keeping the wood dry on a slab
An open-bottomed bed on concrete drains by letting water run out between the slab and the bottom board, so the frame should not seal against the surface. Two observations from the USDA Wood Handbook guide the detailing. The biodeterioration chapter explains that serious decay happens only above fibre saturation, about 30% moisture content on average, while air-dry wood at 20% or less is safe. The finishing chapter names end grain on bottom surfaces as a problem area.
Practical consequences for a bed on a slab:
- Set the frame on small spacers or pavers so the bottom edge is not sitting in a film of water, and so excess water can leave.
- Seal all cut ends, especially at the bottom of posts.
- If you add a liner to protect the wood, leave the bottom open or drained; the trade-offs are discussed in should you line a raised bed.
- Expect water leaving the bed to carry some fine soil onto the slab; place beds where that runoff can reach a drain or planted area.
Building the frame for a hard surface
The frame itself can be the same as for a bed on soil, with one difference: posts cannot be driven into the ground, so the corners and mid-side posts must hold the sides on their own. The 4x8 build guide uses short inside posts that suit a slab well. Fill with a mix designed for raised beds (see raised bed soil mixes) rather than heavy topsoil alone if weight or drainage is a concern.
Method and limits
Soil weights come from the Perlite Institute (an industry body) and the USDA NRCS bulk density guide; deck loads from AWC’s DCA 6 commentary in STRUCTURE magazine (2017) and Washington’s WAC 51-51-0301; balcony loads from the CODIFAB guide (France, 2021); depth guidance from UGA Extension; and wood moisture behaviour from the USDA Wood Handbook. The load table is our arithmetic. We did not find an authoritative source on the capacity of residential slabs on grade for garden beds, on staining of concrete by bed runoff, or on the base IRC deck load table itself, so those points are left as general guidance. None of this replaces an engineer’s check of a specific deck or balcony.
Frequently asked questions
Can you put a raised bed directly on concrete?
Yes. A slab on the ground carries the load into the soil beneath it, and the bed only needs a way for water to leave at the base and enough depth for roots, since they cannot grow down into the ground. UGA Extension notes that 10 inches of soil may not be deep enough on a hard surface for crops such as potatoes. Raise the frame slightly so its bottom edge can dry.
How much does a raised bed full of soil weigh?
The Perlite Institute gives 100 to 125 lb per cubic foot for fully watered soil and about 40 lb for a wet perlite and peat mix. A 4x8 ft bed holding 12 inches of wet soil therefore weighs about 3,200 to 4,000 lb, plus the frame. Spread over its 32 square feet, that is 100 to 125 lb per square foot.
Can I put a raised bed on my wooden deck?
Only with care. AWC's DCA 6 guide sizes deck members for a 40 psf live load and 10 psf dead load, and says concentrated loads such as hot tubs need a design professional. A bed holding even 6 inches of wet soil, at 50 to 63 psf, exceeds 40 psf over its footprint. Use shallow containers with a light mix, place them over beams or posts, or ask an engineer.
Do raised beds on a patio need a bottom?
Not necessarily. An open-bottomed frame on concrete lets excess water run out across the slab, which keeps the soil from waterlogging. A closed bottom turns the bed into a large container, which then needs drainage holes. Either way, keep the lower edge of the frame off standing water, because the USDA Wood Handbook names end grain on bottom surfaces as a problem area for decay and finish failure.
Sources
- Perlite Institute (2012). Roof Gardens that are Gentle on the Roof
- USDA Natural Resources Conservation Service (2022). Soil Health Guide: Bulk Density
- American Wood Council, reprinted from STRUCTURE magazine (2017). Structural Specifications: Prescriptive Residential Wood Deck Construction Guide (DCA 6)
- Washington State Legislature (2024). WAC 51-51-0301, Section R301 Design criteria (Table R301.5)
- University of Georgia Cooperative Extension (2022). Raised Garden Bed Dimensions (Circular 1027-4)
- USDA Forest Service, Forest Products Laboratory (2021). Wood Handbook (FPL-GTR-282), chapter 16: Finishing of Wood
- USDA Forest Service, Forest Products Laboratory (2021). Wood Handbook (FPL-GTR-282), chapter 14: Biodeterioration of Wood
- CODIFAB (2021). Balcons en bois sur façades et structures bois, guide de conception